
Projects
Medical & Care Environments: From Plan to Space
Explore conceptual layouts and visual studies for clinical and senior-care environments. These illustrate planning considerations and design direction; they are not a portfolio of completed construction projects.
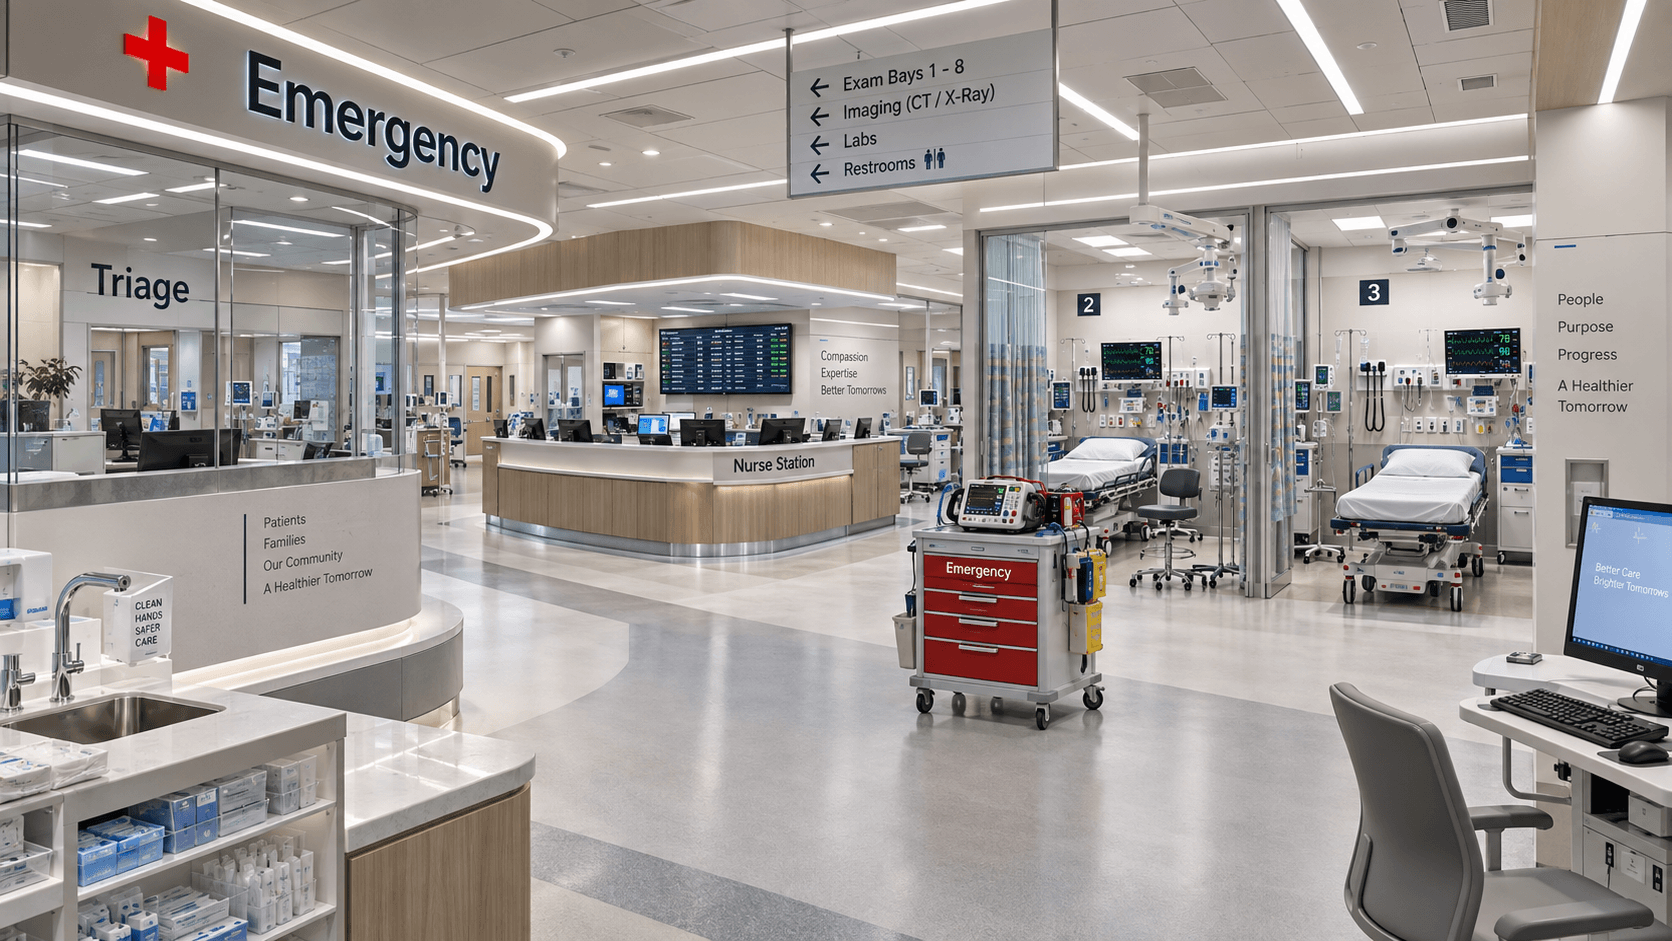
Concept studies
Clinical workflow. Residential comfort. Thoughtful planning.
These supplied concept images explore room relationships, circulation, and support spaces. Each real project requires a site-specific design and review by the appropriate professionals and authorities.
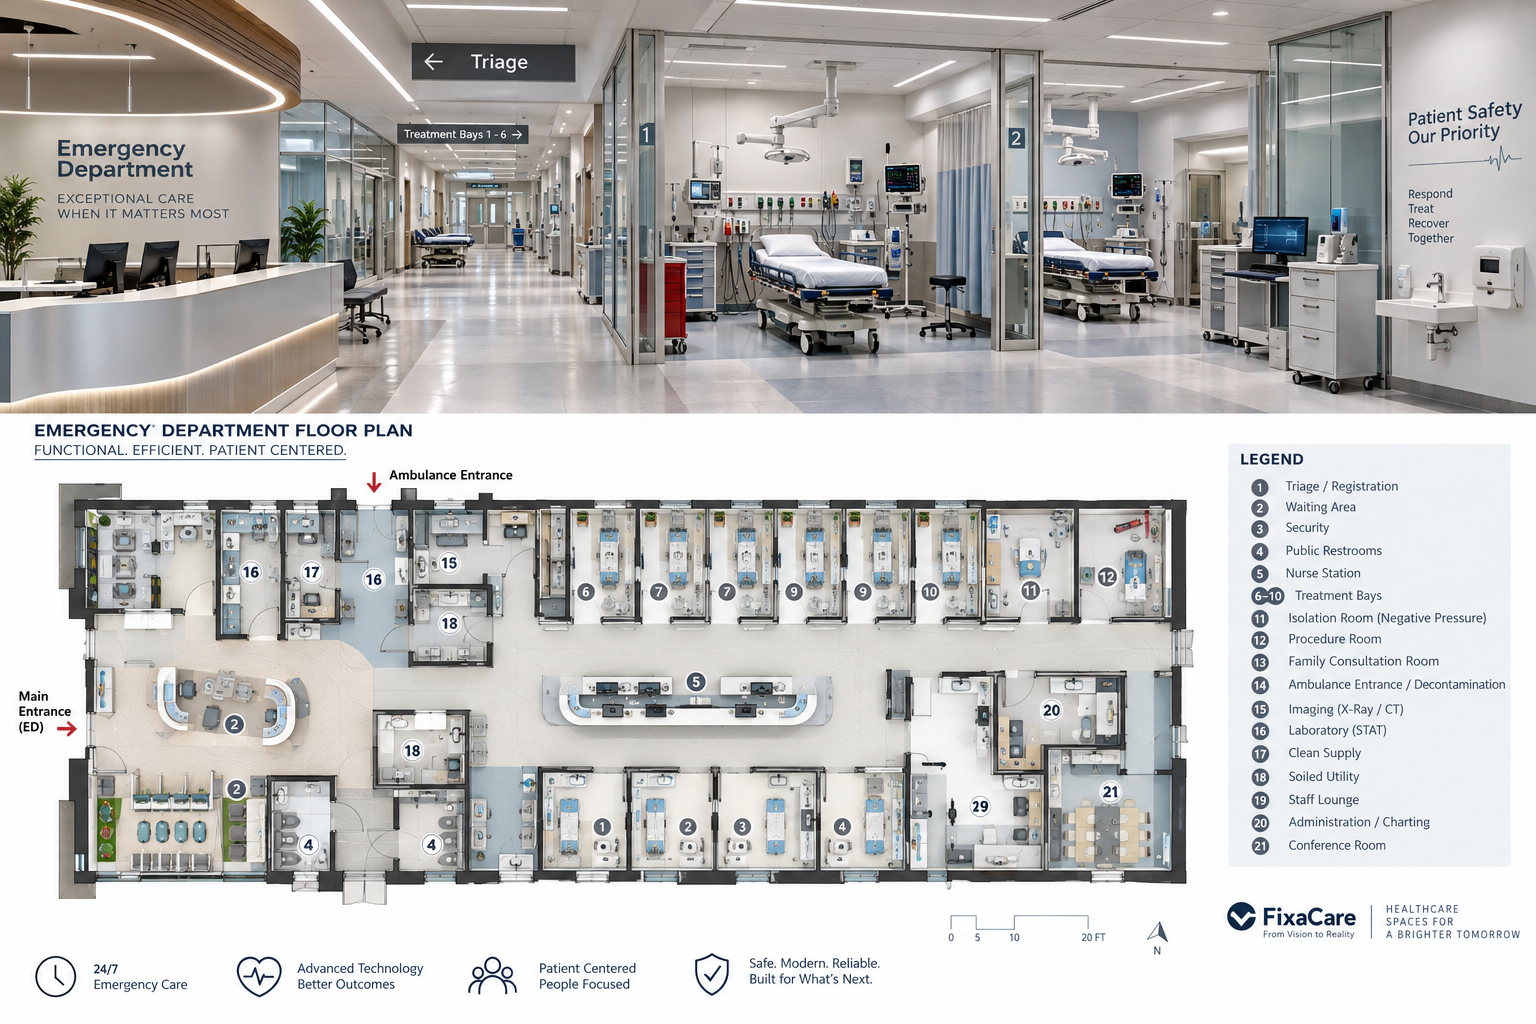
Emergency Department — Conceptual Floor Plan
A clinical planning study showing the relationship between arrival, treatment spaces, staff support, and circulation.
View full-size concept ↗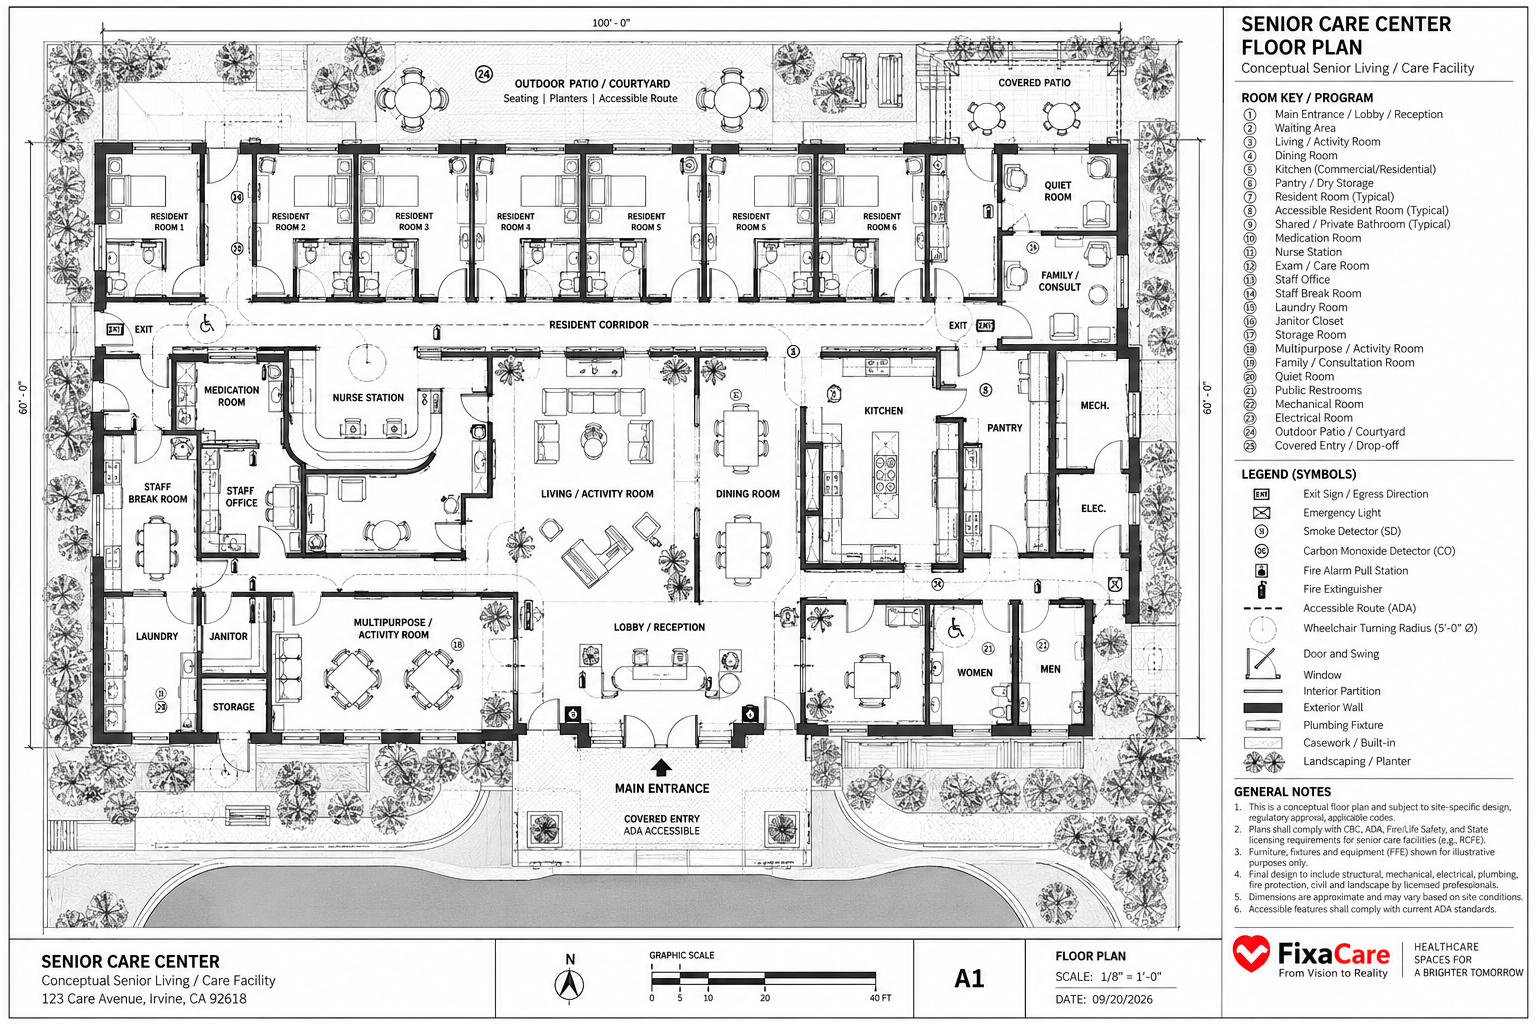
Senior Care Center — Conceptual Floor Plan
A residential-care study connecting resident rooms with shared living spaces, staff areas, and outdoor access.
View full-size concept ↗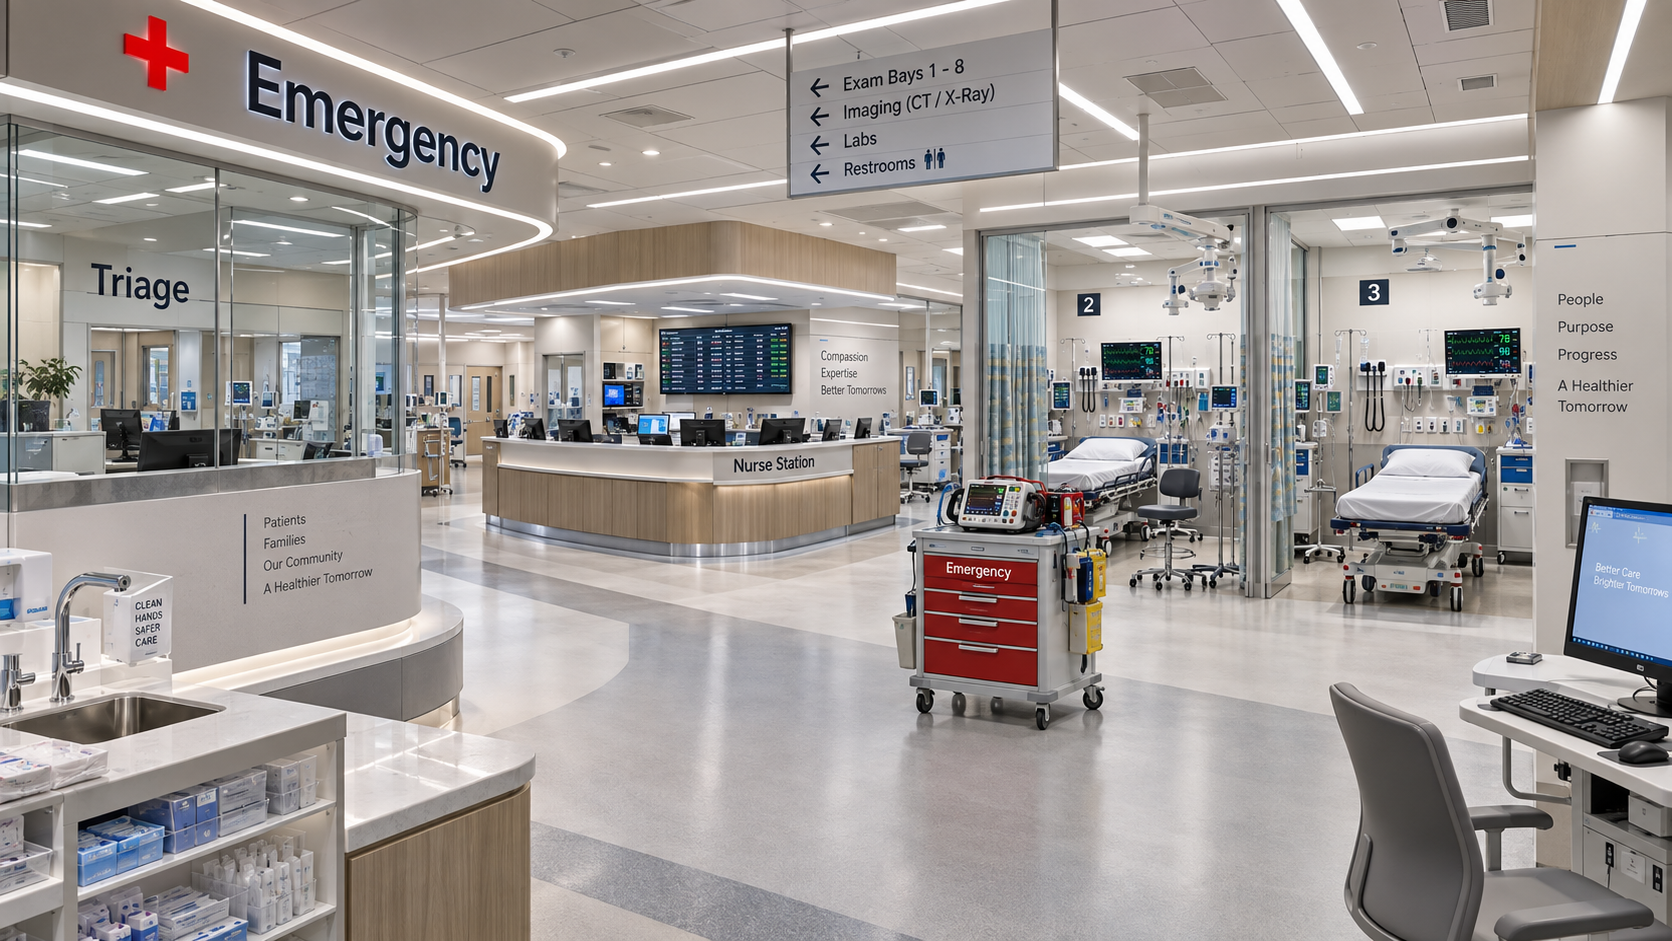
Emergency Department — Interior Visualization
An illustrative clinical interior exploring treatment bays, reception, staff visibility, and equipment access.
View full-size concept ↗Your project, carried through
Ready to shape the next environment?
From focused improvements to complete care-facility work, let’s establish the right scope, sequence, and path forward.
Discuss your project ↗