Fixa CareDESIGN & BUILD
Discuss Your Project ↗(949) 777-5737

A-to-Z services

Medical & Care Facility Design-Build Services

From property evaluation to final handover, FixaCare coordinates planning, design, engineering, permitting, and construction for medical buildings and care facilities throughout Southern California.

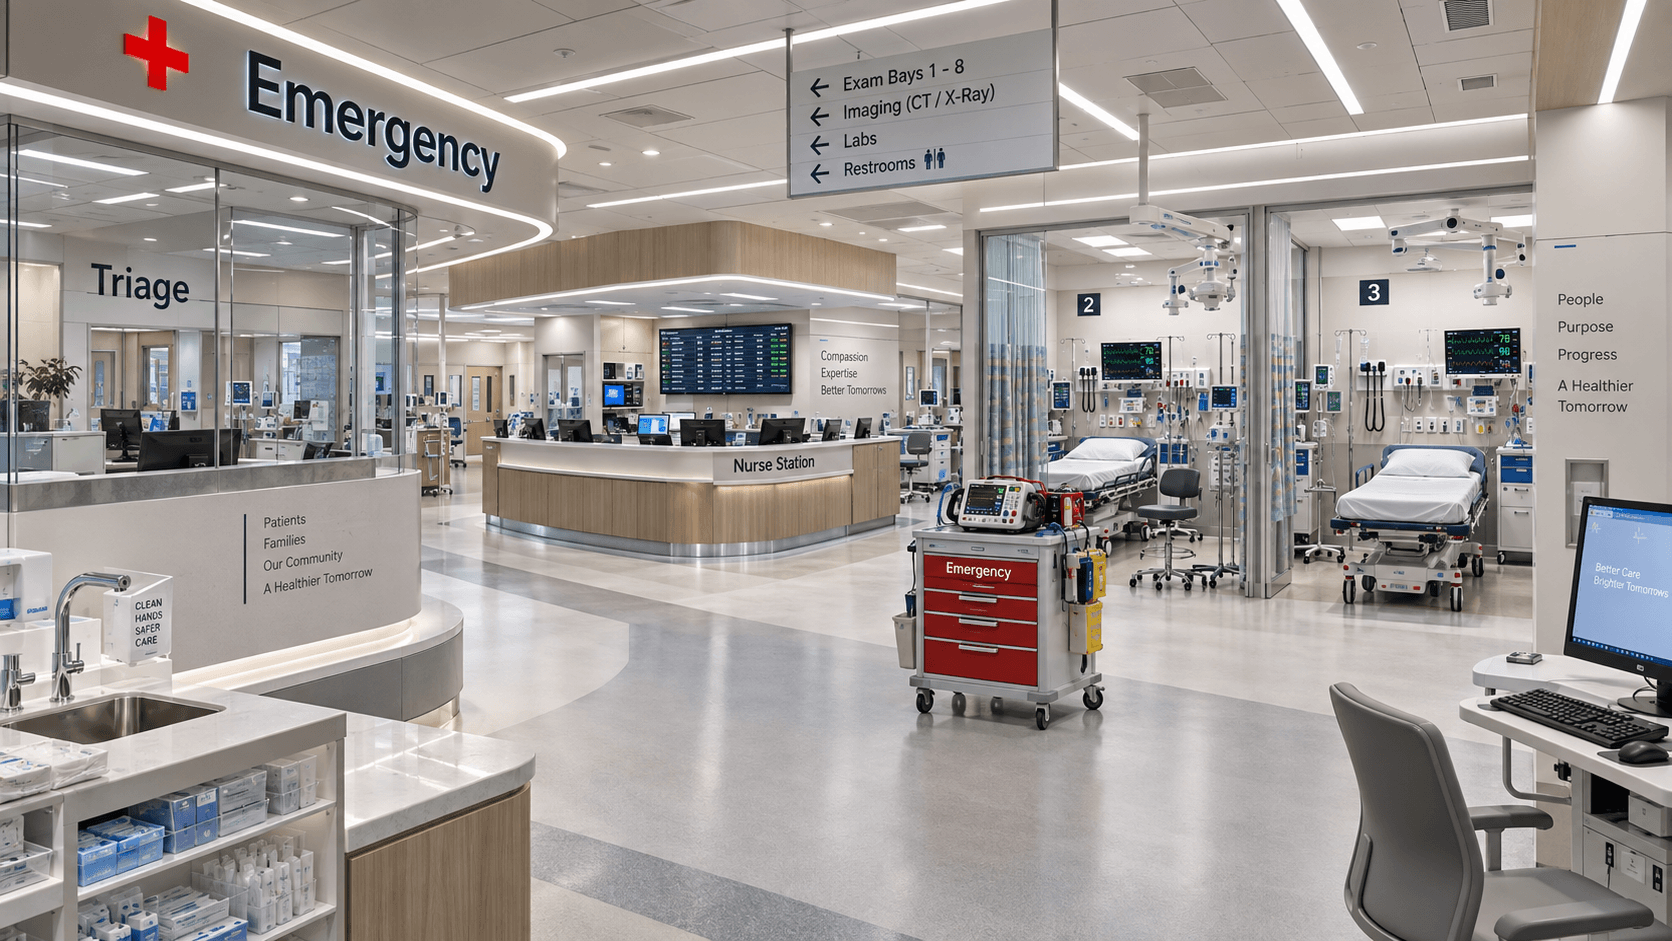
Care-focused design and construction environment
01

Property & Feasibility Evaluation

Before purchase or conversion, review the intended care use, existing building conditions, access, utilities, and likely construction scope. Identify questions for the design team and local agencies early so owners can compare properties and plan a realistic budget.

02

Planning & Design

Turn the operating model into a space plan: reception, resident rooms, examination and treatment rooms, staff areas, storage, and common spaces. Coordinate patient and resident circulation, staff workflow, equipment access, privacy, and construction phasing.

03

Architecture & Engineering Coordination

Coordinate the architects, structural engineers, mechanical, electrical, and plumbing consultants required for the project. Keep drawings, equipment requirements, accessibility considerations, and construction details aligned with the agreed scope.

04

Permitting & Agency Coordination

Organize plan submissions, agency comments, revisions, and resubmittals. Coordinate with building and planning departments, fire authorities, utilities, and the project consultants, with an approval path specific to the proposed facility and location.

05

General Construction

Deliver renovations, tenant improvements, residential-care conversions, expansions, and new construction. Coordinate demolition, framing, building systems, accessible bathrooms, finishes, and exterior improvements around the approved plans and project schedule.

06

Accessibility & Life Safety

Plan accessible entrances, pathways, doorways, bathrooms, and mobility improvements alongside egress, emergency lighting, and fire-safety coordination. Align the work with project-specific requirements and the needs of residents, patients, and staff.

07

Construction & Project Management

Connect owners, consultants, trades, vendors, and inspectors through clear scheduling and communication. Track scope, budget decisions, quality checks, inspections, corrections, and the documentation needed for an organized handover.

08

Electrical & Low Voltage

Coordinate service and panel upgrades, lighting, dedicated equipment circuits, data, communications, security, and access control. Review backup-power and fire-alarm coordination needs with the appropriate project specialists.

09

Plumbing & Mechanical

Plan plumbing, hot-water systems, drainage, HVAC, ventilation, and exhaust around the facility layout and equipment requirements. Coordinate bathroom, kitchen, and treatment-area infrastructure before finishes and construction sequencing are finalized.

10

Aging-in-Place Improvements

Adapt entrances, bathrooms, kitchens, and daily routes to support mobility and independent living. Scope may include wider doorways, roll-in showers, grab bars, improved lighting, and easier transitions between spaces.

Start with clarity

Let’s evaluate your project.

Whether you are considering a property, a renovation, a conversion, or a new facility, we can help map the path forward.

Discuss your project ↗
Discuss Your Project ↗